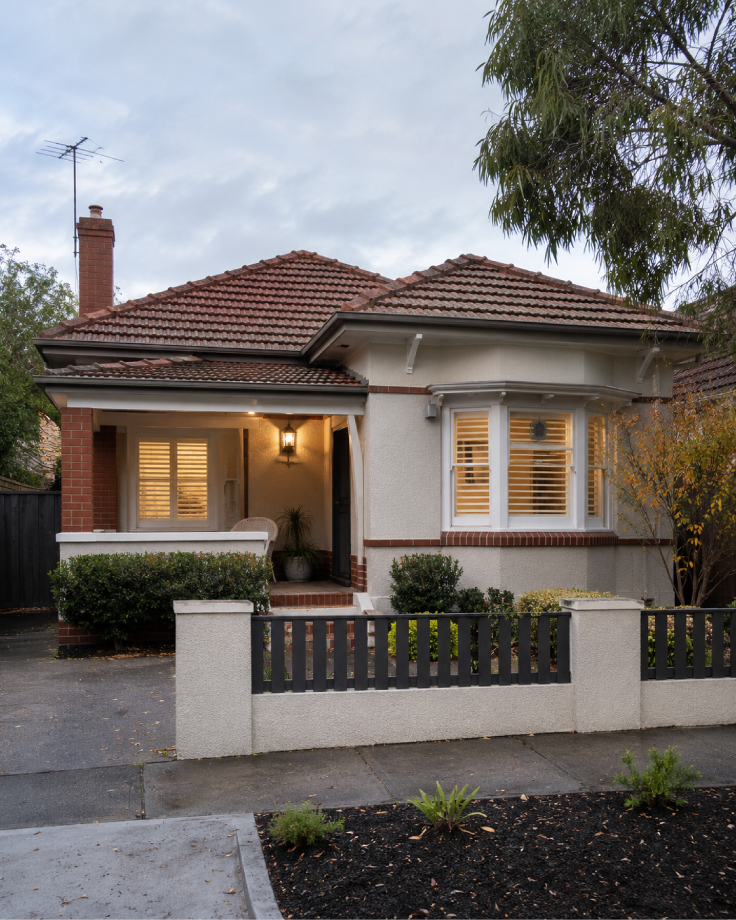
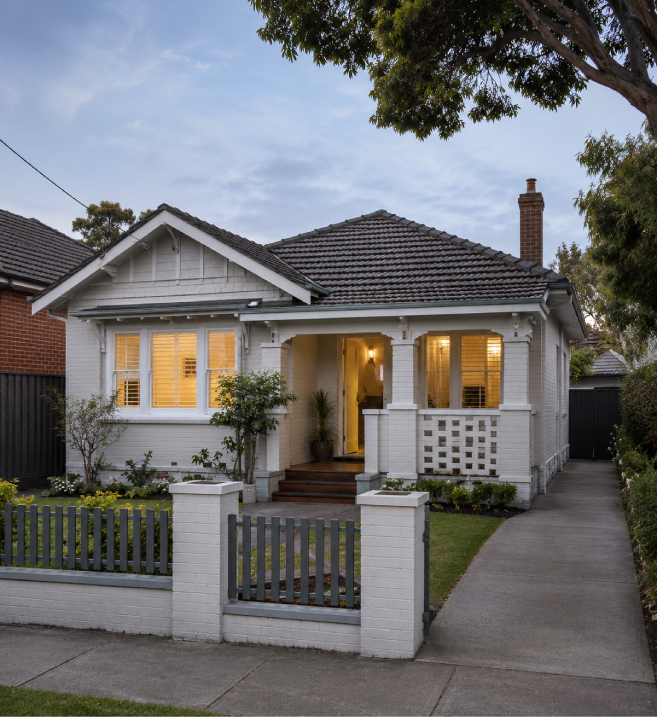
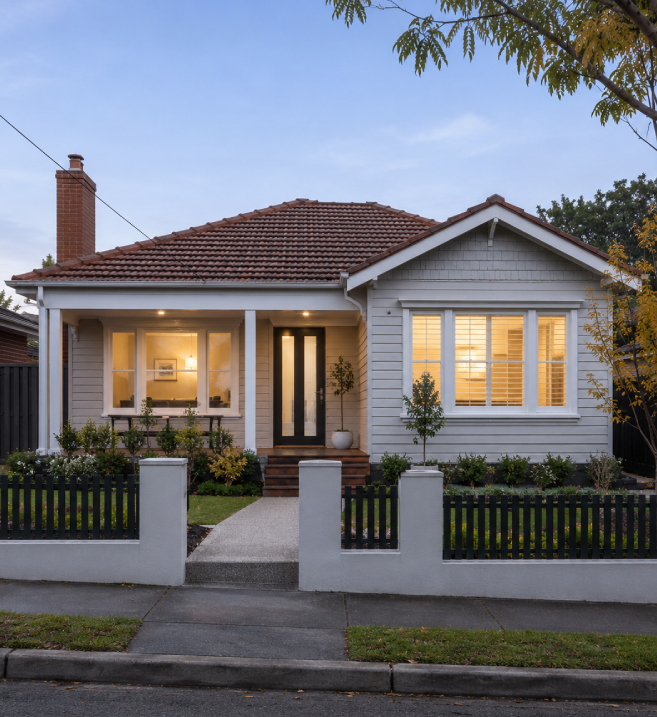
Beautifully Designed Single Storey Homes in Truganina for Modern Living
At Stockwood Homes, we design and build single storey homes in Truganina and Melbourne that make everyday living comfortable and practical. Whether you’re buying your first home, planning for a growing family or downsizing, we help you choose a layout that suits your block, budget and lifestyle. From open living areas to well-planned bedrooms and storage, every detail should make your home easier to live in.
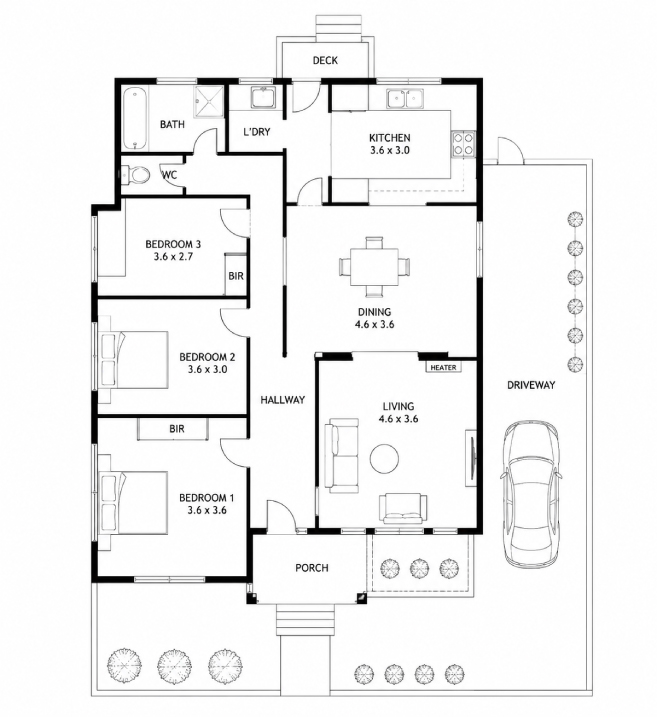
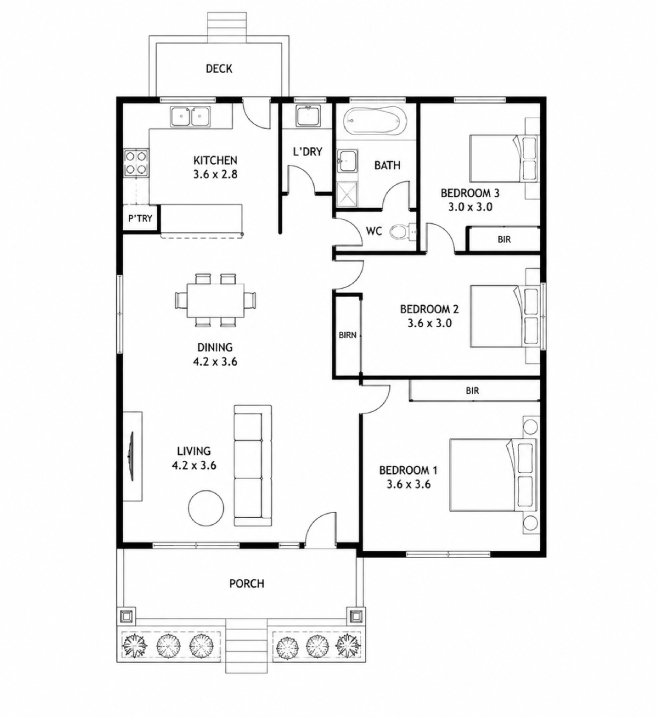
Our single level homes in Truganina offer flexible floor plans, natural light and comfortable spaces for family life. A single-storey design also means no internal stairs, making it a practical option for families with young children and people planning for easier mobility in the future. We consider room sizes, outdoor access and how different spaces connect, so your home works well beyond move-in day.
As a single storey home builder in Truganina, Stockwood Homes works with you to personalise floor plans, finishes and design features. Whether you’re comparing single storey house designs in Truganina or exploring single storey home designs across Melbourne, we’ll help you understand your options and make informed decisions before construction begins.
BENEFIT
FAQs
Single storey homes offer convenient living without internal stairs, easier movement between rooms and practical layouts. They're popular with young families, downsizers and homeowners who prefer everything on one level.
Yes. Stockwood Homes offers flexible single storey house designs that can be adjusted to suit your block, family size and preferences. You can discuss bedroom layouts, living areas, storage, kitchen designs and other features.
Yes, depending on the block dimensions and planning requirements. A well-designed floor plan can make good use of limited space while allowing for natural light, practical storage and comfortable living areas.
We consider insulation, natural ventilation, window placement and energy-efficient design choices to improve indoor comfort. The final energy performance depends on the approved design, materials and construction specifications.
Yes, depending on your budget and floor plan, you can explore features such as upgraded kitchens, walk-in pantries, modern bathrooms, alfresco areas and dedicated home offices.
Stockwood Homes offers personalised design options, practical floor plans and guidance throughout the building process. Our Truganina-based team helps you plan a home around your lifestyle, land requirements and budget.
5.0(1)
Was very kind and respectful on the phone call…Arnish