Quoting to Contract

  • Home
  • Quoting to Contract
Quoting to Contract

From Your First Enquiry to a Signed Building Contract

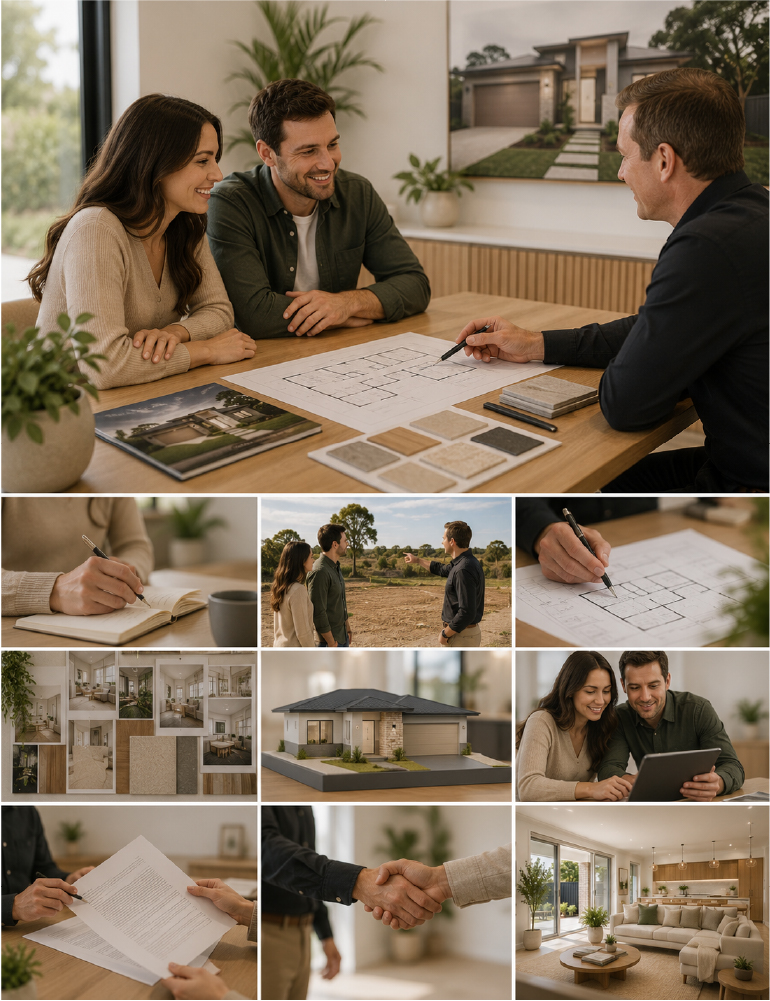
Building a home is one of life’s biggest decisions, and understanding what happens before construction begins can make the process far less overwhelming. At Stockwood Homes, we believe in complete transparency from your initial enquiry through to signing your building contract.

Our quoting process is designed to give you a clear understanding of your home’s design, inclusions, pricing, and timeline before any commitments are made. We take the time to understand your lifestyle, budget, land, and vision so we can prepare a proposal that’s tailored to your needs.

From your first consultation to final contract documentation, our experienced team is here to answer your questions, provide honest advice, and guide you through every step with confidence. Our goal is to ensure you feel informed, comfortable, and excited before construction begins.
img

What We Cover During the Quoting Process

SERVICES - 01
img

Initial Consultation

We discuss your ideas, lifestyle, budget, preferred home style, and land details to understand your project goals.

SERVICES - 02
img

Site & Land Assessment

Our team reviews your block, site conditions, and planning requirements to recommend the most suitable building solution.

SERVICES - 03
img

Custom Home Design

We prepare a home design that reflects your family's needs while maximising functionality, comfort, and long-term value.

SERVICES - 04
img

Detailed Quotation

You'll receive a transparent quote outlining inclusions, specifications, pricing, and available upgrade options.

SERVICES - 05
img

Contract Preparation

Once everything has been approved, we prepare your building contract with clear documentation and timelines before construction begins.

Your Journey From Quote to Contract

STEP 1

Initial Consultation & Project Discovery

Every successful home begins with a meaningful conversation. During your initial consultation, we’ll take the time to understand your vision, lifestyle, budget, preferred home style, and future plans. Whether you already own land or are still exploring your options, our experienced team will listen carefully and provide honest, practical advice tailored to your goals.

This meeting is also an opportunity to ask questions, discuss timelines, and learn more about our building process, ensuring you feel informed and confident from the very beginning.
STEP 2

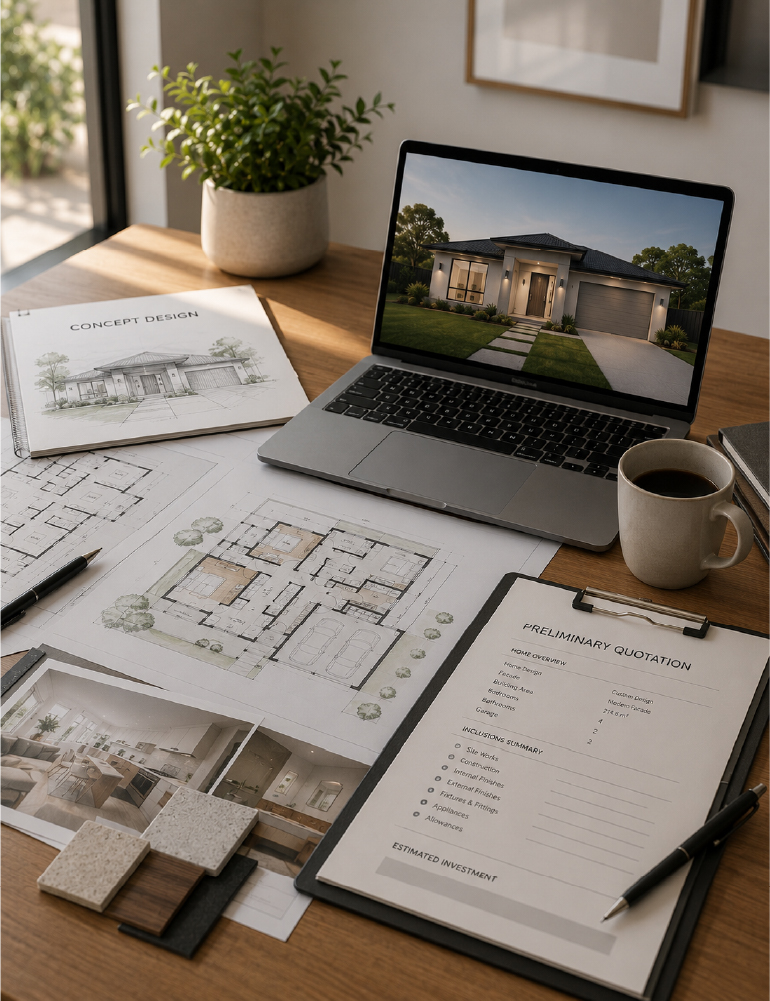
Concept Design & Preliminary Quotation

Once we understand your requirements, our design team begins developing a concept that reflects your lifestyle and makes the most of your land. We carefully consider room layouts, orientation, functionality, natural light, and future flexibility to create a home that’s both beautiful and practical.

Along with your concept design, we’ll provide a preliminary quotation outlining the proposed inclusions and estimated investment. We take the time to explain everything clearly so you understand exactly what is included and can make informed decisions before moving to the next stage.
STEP 3

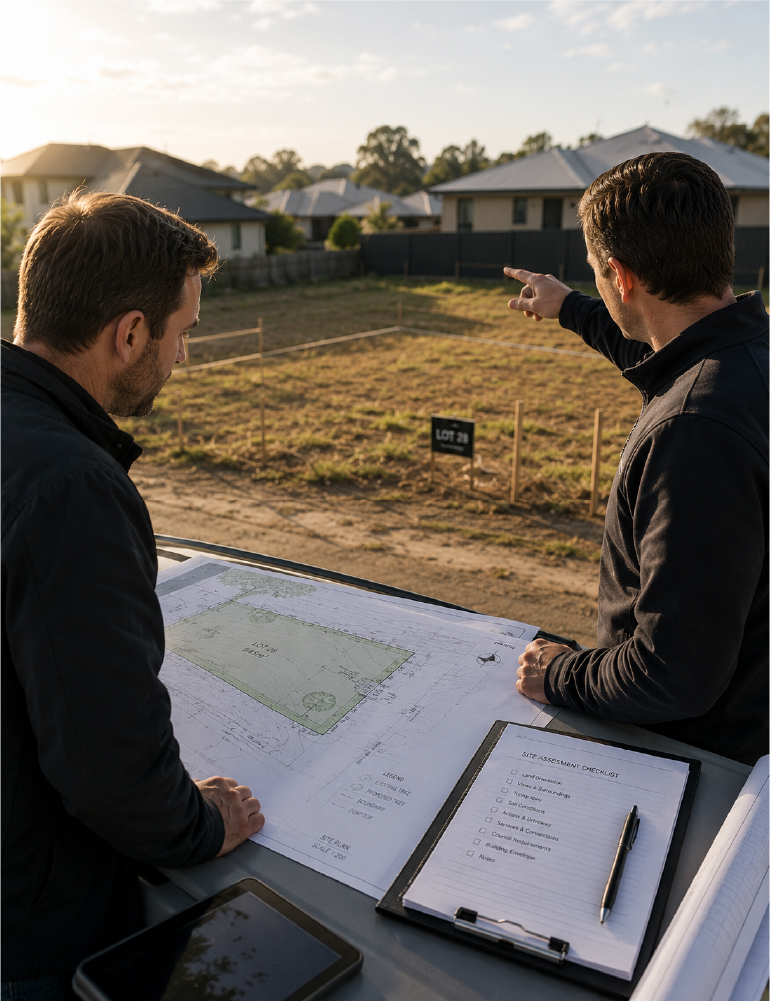
Site Assessment & Planning Review

Every block of land is unique, which is why a detailed site assessment is an essential part of the process. Our team reviews your property’s dimensions, slope, soil conditions, access requirements, easements, and any planning or zoning considerations that may affect your build. We also coordinate the necessary site reports and evaluate council requirements to ensure your proposed home complies with local building regulations. Identifying these factors early helps avoid unexpected costs and keeps your project progressing smoothly.
STEP 4

Detailed Design, Selections & Fixed Price Tender

With the preliminary design approved, we refine every detail of your future home. This includes finalising floor plans, external elevations, interior layouts, premium inclusions, fixtures, finishes, and any personalised upgrades you’ve selected.

Once everything has been confirmed, we prepare a comprehensive fixed-price tender that clearly outlines your home’s specifications, inclusions, allowances, and overall investment. Our transparent approach gives you complete confidence before entering into a building agreement.
STEP 5

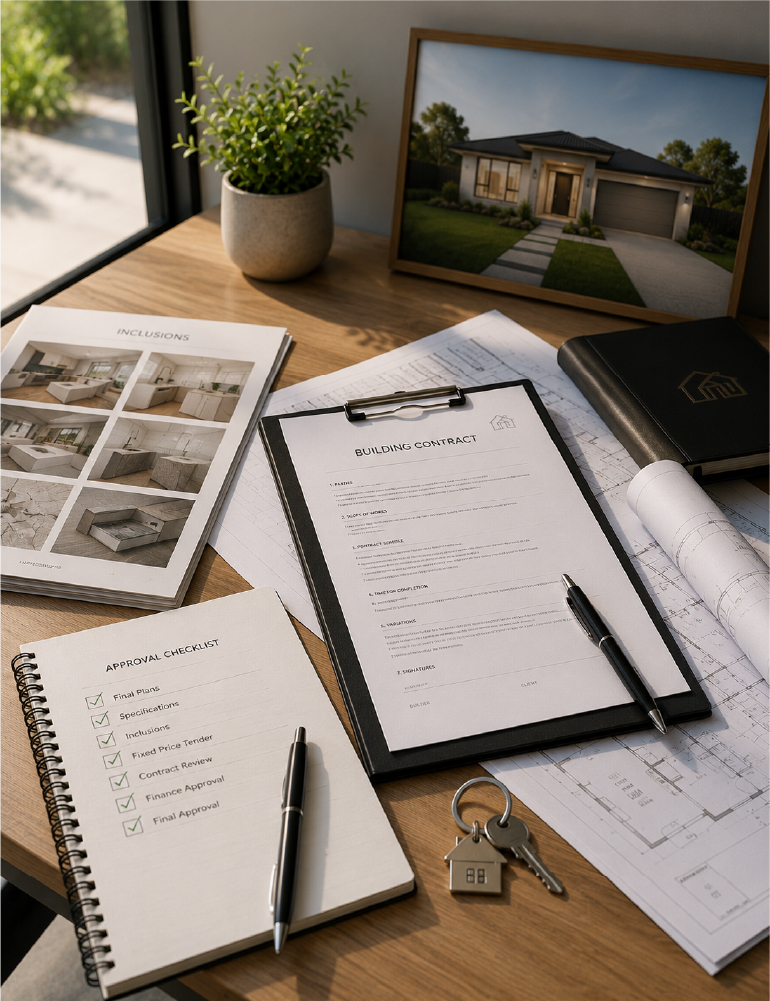
Contract Preparation & Approval

After you’ve reviewed and approved your final design and tender, we prepare your building contract with complete transparency. Our team carefully walks you through every section of the agreement, explains the construction timeline, payment schedule, and contractual obligations, and answers any questions you may have.

We believe building a home should never feel confusing or rushed. That’s why we ensure you fully understand every detail before signing, giving you complete peace of mind as your project moves forward.
STEP 6

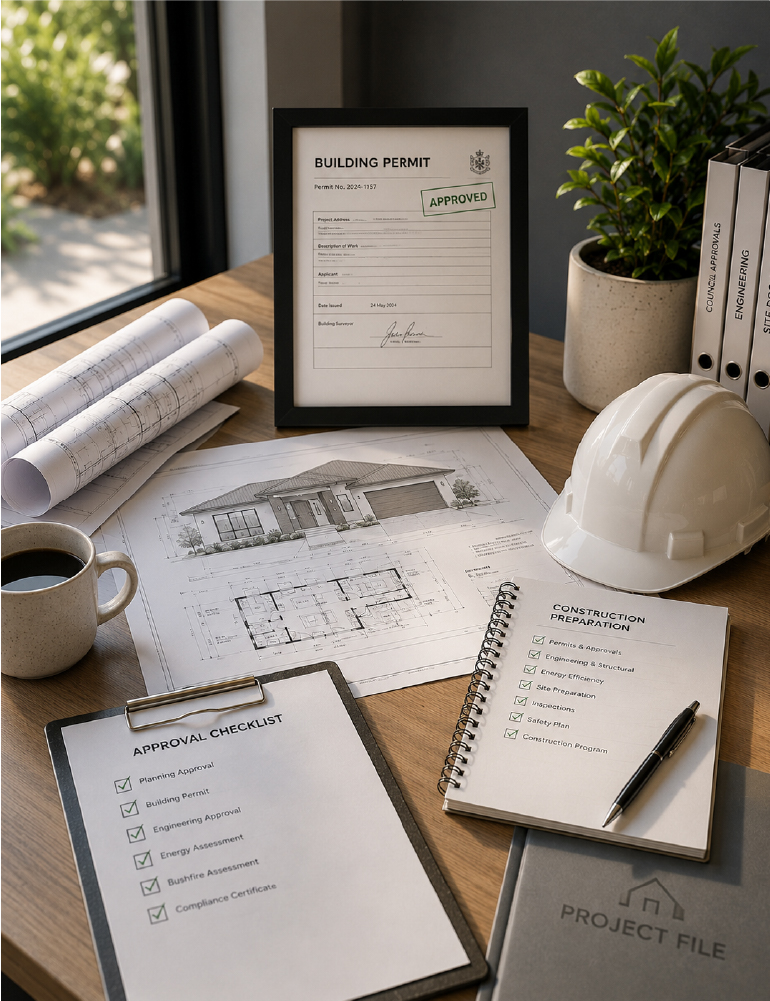
Permits, Approvals & Preparing for Construction

With your contract in place, we begin coordinating the final approvals required before construction can commence. This includes building permits, engineering documentation, energy assessments, and any remaining council or regulatory approvals relevant to your project.

During this stage, our team manages the behind-the-scenes processes while keeping you informed every step of the way. Once all approvals have been secured, your project is scheduled for construction, bringing you one step closer to seeing your dream home become a reality.