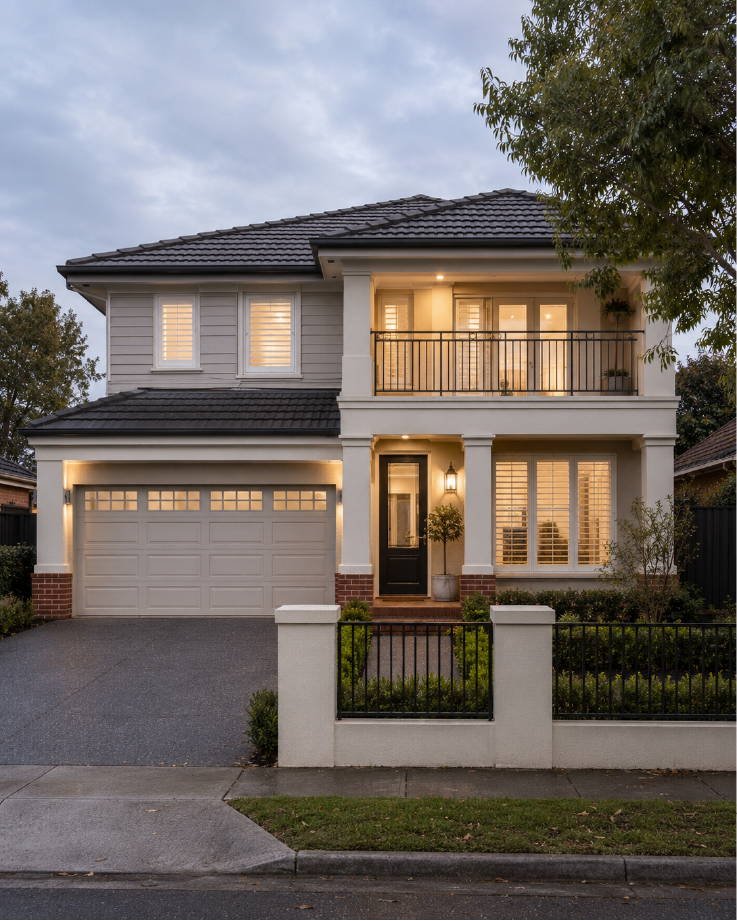
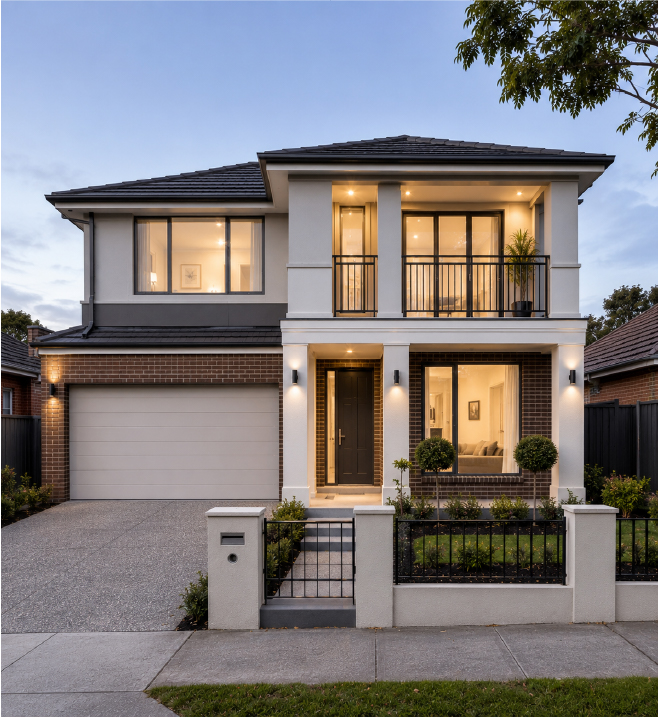
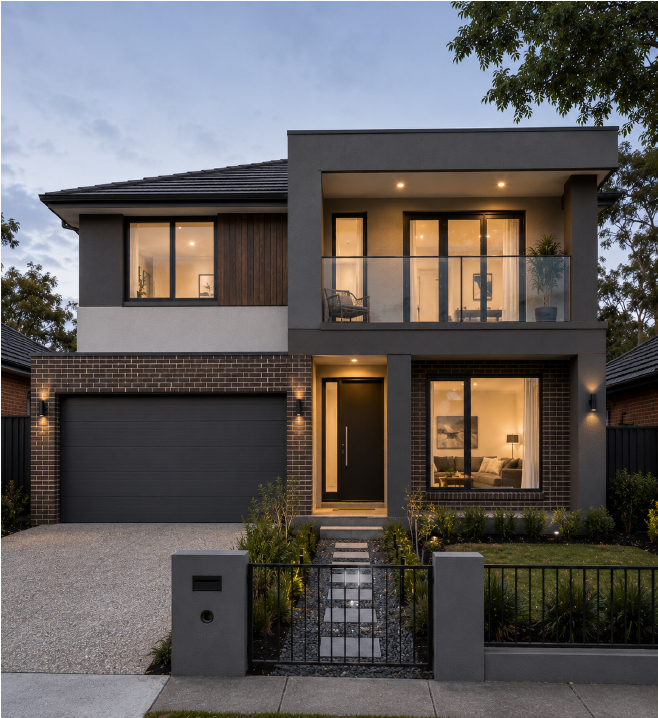
Modern Double Storey Homes in Truganina Designed for Growing Families
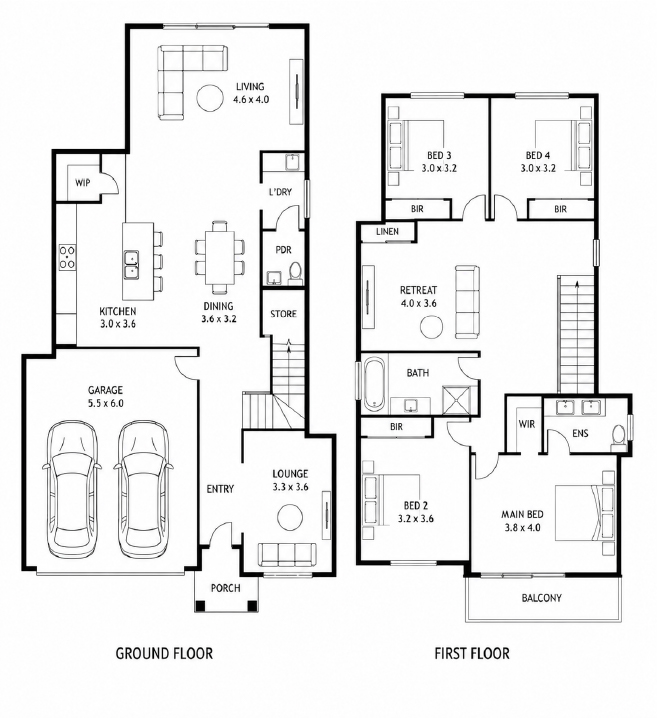
At Stockwood Homes, we design and build double storey homes in Truganina and Melbourne that give families more room without taking up unnecessary backyard space. Whether you’re building on a narrow block, need extra bedrooms or want separate areas for work and relaxation, we help you plan a home that makes practical use of your land and suits your budget.
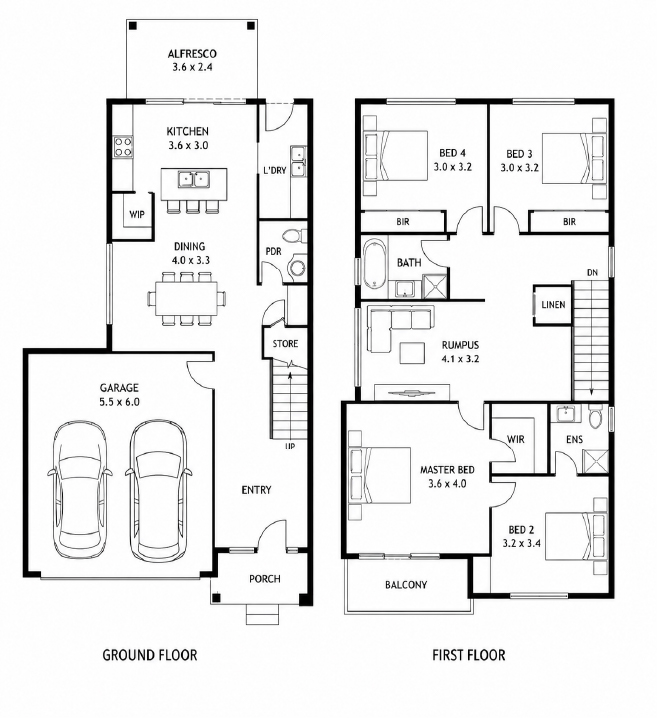
Our two storey homes in Truganina are designed around how families actually live. You might prefer bedrooms upstairs for privacy, an open-plan kitchen and living area downstairs, or an additional lounge where everyone can have their own space. We consider natural light, storage, staircase placement and access to outdoor areas so the layout feels comfortable on both levels.
As a double storey home builder in Truganina, Stockwood Homes works with you to personalise floor plans, facades, materials and finishes. Whether you’re comparing double storey house designs in Truganina or exploring double storey builders in Melbourne, we’ll help you understand your design options, site requirements and building costs before construction begins.
BENEFIT
FAQs
Double storey homes can work well on smaller or narrower blocks because they provide more living space across two levels. However, suitability depends on your block dimensions, setbacks, site conditions and local planning requirements.
Yes, Stockwood Homes offers flexible double storey house designs that can be adjusted to suit your family. You can discuss bedroom locations, living areas, kitchen layouts, storage, staircases and other design preferences.
A double-storey home can provide more internal space without covering as much land. It also allows separate living zones, additional bedrooms and greater privacy for family members.
Yes, depending on your floor plan, block size and budget, you can include a home office, theatre room, guest bedroom, upstairs retreat or additional living space.
They can be. Insulation, window placement, shading, ventilation and suitable building materials all influence energy performance. Good design also considers how temperatures differ between upstairs and downstairs rooms.
Stockwood Homes offers personalised design options, practical floor plans and guidance throughout the building process. Our Truganina-based team helps you explore suitable designs, understand construction requirements and plan a home around your lifestyle and budget.
5.0(1)
Was very kind and respectful on the phone call…Arnish