Custom Bulit Homes

  • Home
  • Custom Bulit Homes

Custom Built Homes in Truganina Designed Around Your Lifestyle and Vision

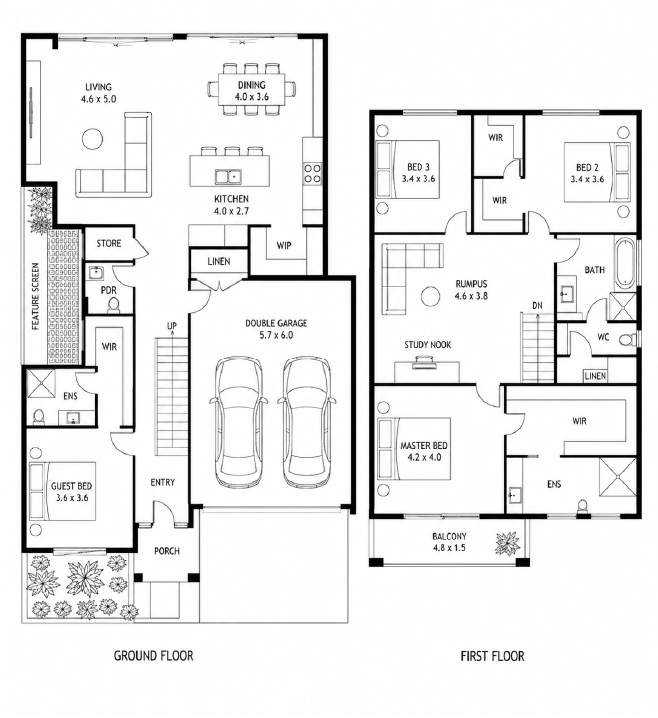
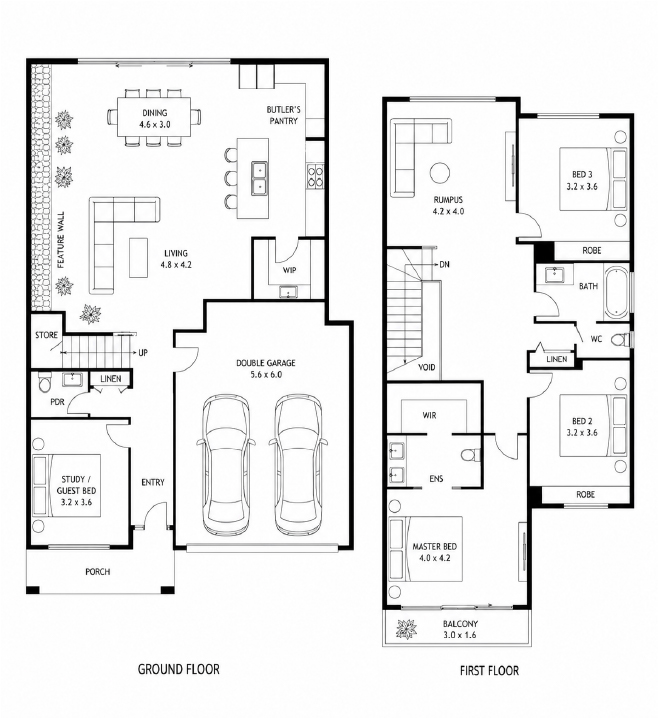
A custom home gives you the freedom to create a space that genuinely works for your family, rather than adjusting your lifestyle to fit a standard floor plan. At Stockwood Homes, we design and build custom homes in Truganina and Melbourne, helping homeowners make thoughtful decisions about layout, space and everyday comfort. Whether you’re planning a modern family residence or a home with distinctive architectural features, we work with you to turn your ideas into a practical building plan.

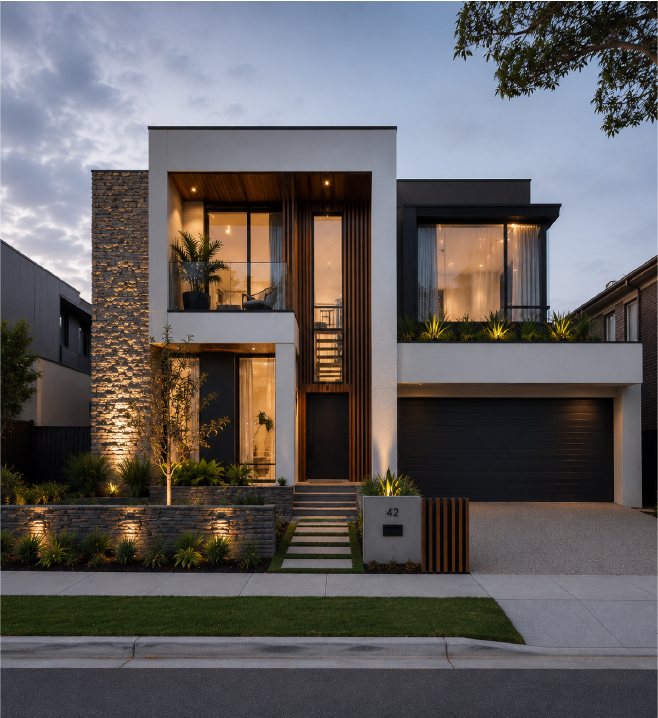
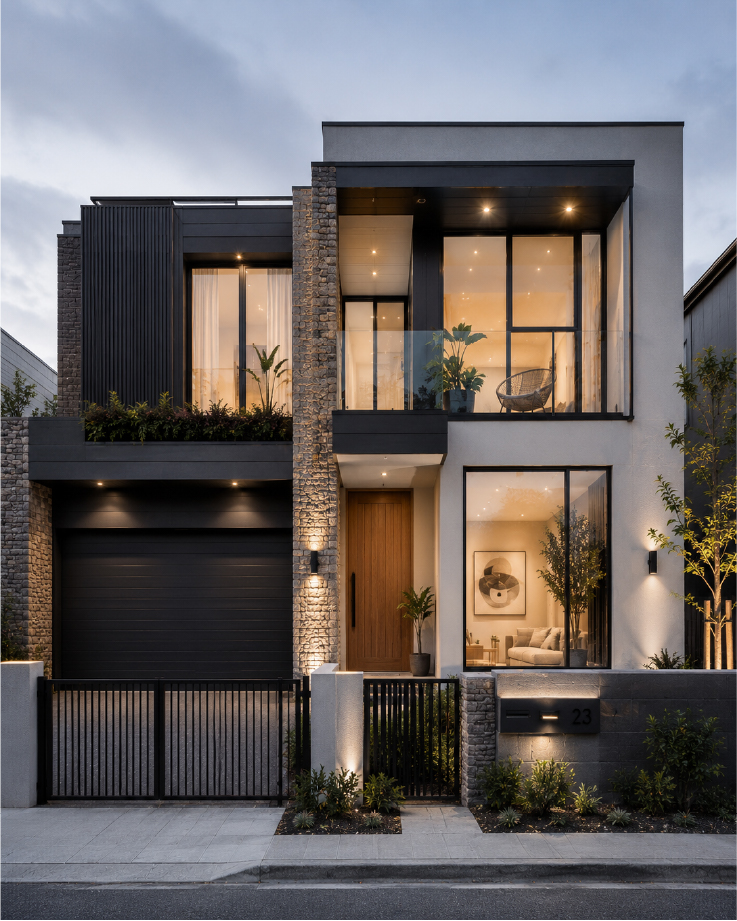
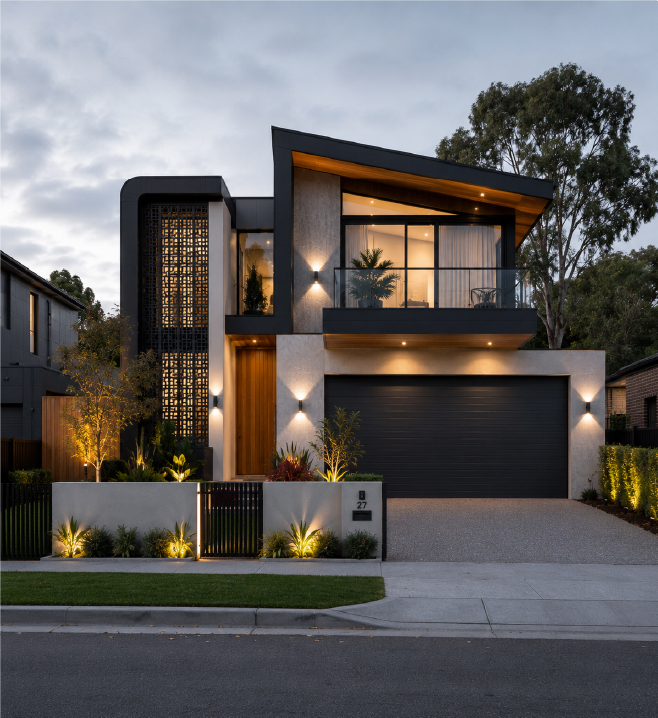
Our approach to bespoke homes in Truganina starts with understanding how you want to live. You might need a larger kitchen for family gatherings, a quiet home office, extra storage or living areas that open onto the backyard. We consider your block, natural light, room arrangements and preferred finishes to create a design that feels personal without overlooking construction requirements or budget. For homeowners exploring architectural homes in Truganina, we can also discuss distinctive facades, materials and design details.

As a custom home builder in Truganina, Stockwood Homes guides you through design discussions, material selections and the building process. Whether you’re comparing bespoke home builders in Melbourne or planning custom home construction in Truganina, we’ll help you understand your options, proposed costs and the decisions involved before work begins.

BENEFIT

FAQs

A custom home is planned around your requirements, allowing greater flexibility over room layouts, materials and design features. A standard home generally starts with an existing floor plan and offers a defined range of modifications.

Yes, custom home designs can accommodate different block shapes and site conditions. However, feasibility depends on soil conditions, slope, access, engineering requirements and local planning controls. A site assessment helps determine suitable design options.
Yes, you can share sketches, inspiration images, preferred floor plans or specific features with Stockwood Homes. We'll discuss how your ideas may fit your block, budget and construction requirements.

Yes, we can guide you through suitable materials and finishes, including flooring, kitchen surfaces, bathroom fittings and exterior features. Your selections will depend on the agreed specifications, available options and budget.

It can be, particularly if your design involves complex layouts, specialised materials or premium finishes. However, costs vary depending on the size, site conditions and specifications. A detailed quote helps you compare the options.

Stockwood Homes offers personalised design discussions, flexible building options and guidance throughout the construction process. Our Truganina-based team works with homeowners to develop practical designs that reflect their lifestyle, property and budget.