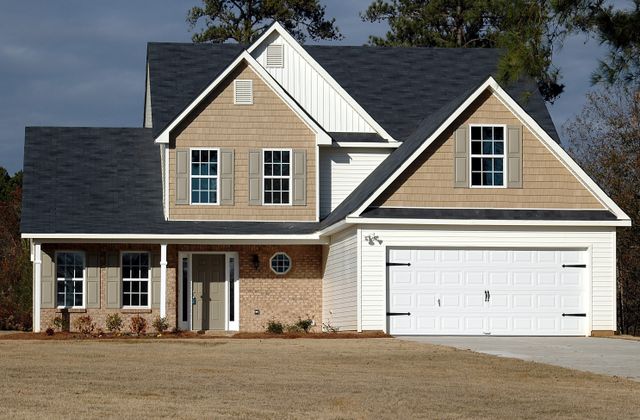
If you are searching for double storey builders near me, you are likely looking for a home that provides more living space without requiring a larger block of land. A double storey home can be a practical choice for growing families, homeowners wanting additional rooms, or anyone who wants to make better use of their available land.
Stockwood Homes specialises in double storey home designs that combine practical layouts, contemporary styling and flexible living spaces. Their approach focuses on creating homes around the individual lifestyle, preferences and future requirements of each homeowner.
Why Choose a Double Storey Home?
Building upwards can provide more internal space while keeping the home’s footprint relatively compact. This can be particularly useful for smaller or narrower blocks where preserving outdoor space is important.
A well-designed double storey home can provide:
- More bedrooms and living areas
- Better separation between private and shared spaces
- Additional space for a home office
- Children’s retreat or upstairs living area
- More outdoor space for gardens and entertaining
- Greater flexibility for growing families
The right floor plan can help you make the most of both levels while creating a comfortable flow between different areas of the home.
How Can Double Storey Homes Maximise Your Land?
One of the key benefits of a double storey design is that you can increase your living space without taking up the entire block.
For example, bedrooms and private areas can be positioned upstairs while the ground floor can focus on the kitchen, dining, family room and entertaining areas. This leaves more opportunities to maintain a backyard, alfresco area or garden.
Stockwood Homes specifically highlights double storey homes as an option for maximising available land while maintaining functional outdoor areas.
What to Consider When Choosing Double Storey Builders Near Me
Choosing a builder is an important decision because your builder will help turn your ideas into a finished home.
Experience With Double Storey Designs
Double storey homes require careful planning of both levels, including room layouts, stair placement, structural requirements and the relationship between upstairs and downstairs spaces.
Look for a builder who understands how to create functional multi-level homes rather than simply adding another floor.
Customisable Floor Plans
Every family has different needs. A good design should allow you to consider the number of bedrooms, living areas, storage, bathrooms and other features you need.
Stockwood Homes offers flexible double storey designs that can be customised with different layouts, finishes and lifestyle features.
Quality Construction
Quality workmanship and suitable materials are important when building a home that you expect to enjoy for many years. Ask your builder about construction methods, materials, inclusions and quality-control processes before signing an agreement.
Clear Communication
Building a new home involves many decisions. From the initial design through construction and handover, clear communication can make the process easier to understand.
Stockwood Homes highlights transparent communication and project management as part of its building approach.
Popular Features for Double Storey Homes
A two-level home can be designed around your lifestyle and future needs.
Open-Plan Living
An open-plan kitchen, dining and family area can create a central space for everyday living and entertaining.
Upstairs Retreat
An upstairs retreat can provide an additional area for children, teenagers or family members to relax without using the main living area.
Home Office
With more people working or studying from home, a dedicated office can be a valuable addition to a modern home.
Theatre or Entertainment Room
A dedicated theatre or entertainment room can create a separate space for movie nights, gaming or family activities.
Guest Bedroom or Suite
An additional bedroom can provide comfortable accommodation for visitors and family members.
Stockwood Homes notes that its double storey designs can include features such as home offices, theatre rooms, children’s retreats and guest suites.
How to Choose the Right Double Storey Floor Plan
Before selecting a design, consider how your family currently uses your home and how your needs may change in the future.
Think about:
- How many bedrooms you need
- Number and location of bathrooms
- Kitchen and dining requirements
- Home office needs
- Storage space
- Outdoor entertaining areas
- Privacy between bedrooms and living areas
- Future family requirements
Your block size, shape, orientation and local building requirements can also influence which design is suitable.
Why Choose Stockwood Homes?
Stockwood Homes is based in Truganina, Victoria, and provides residential building services including double storey homes, single storey homes, townhouses, custom homes and knockdown rebuilds.
For homeowners searching for double storey builders near me, Stockwood Homes focuses on personalised home designs, quality craftsmanship, transparent communication and project management.
The team works with homeowners to customise layouts, finishes and design elements according to their lifestyle and budget.
Build More Than Just a House
A double storey home gives you the opportunity to create separate spaces for living, relaxing, working and entertaining while making efficient use of your land.
The most important step is choosing a design and builder that understand your block, lifestyle and long-term plans. With thoughtful planning, your new two-level home can provide the space and flexibility your family needs today and in the future.
If you are searching for double storey builders near me, speak with Stockwood Homes about your block, preferred design and home-building requirements.
Frequently Asked Questions
What are the benefits of building a double storey home?
A double storey home can provide more internal living space while using less ground area. It can also create better separation between bedrooms and shared living spaces.
Are double storey homes suitable for smaller blocks?
They can be. Building vertically can allow homeowners to achieve more living space while retaining outdoor areas. The suitability depends on the block, planning requirements and proposed design.
Can I customise a double storey home?
Yes. Double storey designs can be customised to suit your preferred bedrooms, living areas, office space, entertainment rooms, finishes and other lifestyle requirements.
Can I include a home office in a double storey home?
Yes. A dedicated home office can be incorporated into the floor plan depending on your space and design requirements.
How do I choose the right double storey builder?
Compare the builder’s experience, previous projects, design flexibility, construction quality, communication, inclusions and overall building process.
Why choose Stockwood Homes for a double storey home?
Stockwood Homes offers personalised double storey designs, flexible layouts, quality craftsmanship and project management to help create homes designed around individual lifestyles.