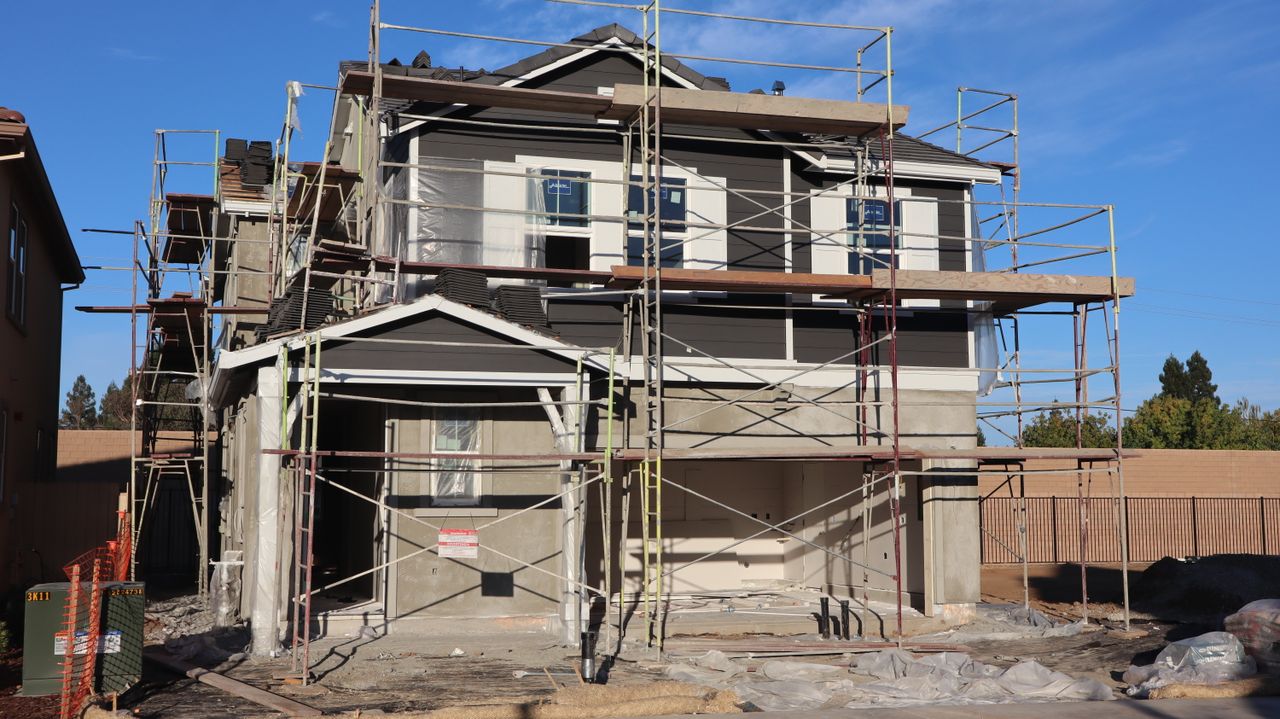
Finding the right home is about more than choosing a location. You also want a space that feels comfortable, makes everyday living easier and suits your family’s needs. For many Melbourne homebuyers, townhouses have become an appealing option because they offer a practical balance of space, modern design and convenient living.
Whether you are a first-home buyer, a growing family or a property investor, working with experienced townhouse builders in Melbourne can help you create a home that makes the most of your available space.
At Stockwood Homes, the focus is on building homes that combine thoughtful layouts, quality workmanship and contemporary design. If you are considering building a townhouse, understanding the process and your available options is a great place to start.
Why Are Townhouses Becoming Popular in Melbourne?
Melbourne offers a variety of residential lifestyles, from established neighbourhoods to growing suburbs with new developments. However, finding a spacious property in a convenient location can be challenging.
Townhouses provide an alternative for people who want the benefits of modern home design without necessarily needing a large standalone block.
Here are some reasons why more buyers consider townhouse living:
- Practical use of space: Townhouses are designed to make the most of available land.
- Modern layouts: Open-plan living areas, functional kitchens and comfortable bedrooms support everyday needs.
- Less outdoor maintenance: Smaller outdoor areas can mean less time spent on gardening and upkeep.
- Flexible living arrangements: Multiple levels can provide separate spaces for living, working and relaxing.
- Location options: Townhouses can be suitable for established suburbs and developing residential communities.
The right townhouse design can provide a comfortable living environment while making efficient use of the available block.
What to Look for When Choosing Townhouse Builders in Melbourne
Choosing a builder is one of the most important decisions you will make during your construction journey. You want a team that understands your requirements, communicates clearly and pays attention to the details that make a house feel like home.
Before making your decision, consider the following factors.
1. Experience with Townhouse Designs
Townhouse construction requires careful planning, particularly when working with smaller blocks or multi-level layouts.
Look for a builder who understands how to create functional spaces without compromising comfort. Good planning can make a significant difference to natural light, room sizes, storage and the overall flow of your home.
2. Flexible and Functional Floor Plans
Every household has different requirements. A young couple may prefer an additional study, while a growing family might need more bedrooms and storage.
Consider townhouse designs that offer:
- Open-plan kitchen, dining and living areas.
- Comfortable bedrooms with practical storage.
- Well-designed bathrooms.
- Functional kitchens with sufficient workspace.
- Space for a home office or study.
- Outdoor areas for relaxation and entertaining.
A well-planned layout should support your lifestyle today while allowing room for future changes.
3. Quality Materials and Workmanship
A beautiful design is only one part of a successful building project. The materials, fixtures and construction quality also play an important role.
Ask your builder about the materials used, inclusions, construction standards and warranties. Understanding these details before signing a building contract can help you make a more informed decision.
4. Clear Communication Throughout Construction
Building a new home involves several stages, from planning and approvals to construction and final handover.
Having clear communication with your builder makes the experience easier. You should understand the expected timelines, project requirements, costs and what happens at each stage.
A transparent building process helps you feel more confident about your decisions.
Popular Townhouse Design Features to Consider
Modern townhouse designs focus on creating comfortable, practical and attractive spaces. Even when the available land is limited, thoughtful design choices can make a home feel spacious.
Open-Plan Living Spaces
Combining the kitchen, dining and living areas can create a more connected environment. It is particularly useful for families who enjoy spending time together or entertaining guests.
Multi-Level Designs
Many townhouses use multiple floors to separate living and sleeping areas. For example, bedrooms may be positioned upstairs while the kitchen and main living area remain downstairs.
This arrangement can provide additional privacy and make better use of the available footprint.
Natural Light and Ventilation
Large windows, well-positioned openings and thoughtful room layouts can help bring natural light into your home.
Good ventilation also contributes to a more comfortable indoor environment.
Modern Kitchens and Bathrooms
Kitchens and bathrooms are important parts of everyday living. Practical storage, quality fittings, easy-to-maintain surfaces and functional layouts can make these spaces more enjoyable to use.
Energy-Efficient Features
Consider features such as insulation, energy-efficient lighting, suitable glazing and effective ventilation. These choices can help improve indoor comfort and reduce energy consumption.
Is Building a Townhouse Better Than Buying an Existing Property?
There is no single answer because it depends on your budget, location preferences and personal requirements.
However, building a townhouse offers some advantages worth considering.
| Building a townhouse | Buying an existing townhouse |
|---|---|
| More opportunity to choose your design | Existing design is already established |
| Select finishes and inclusions from available options | Renovations may be needed |
| New fixtures and fittings | Condition varies by property |
| Construction timeline to consider | Potentially quicker move-in |
| Opportunity to personalise certain features | Less flexibility to customise |
Before deciding, compare the total costs, including land, construction, permits, site requirements and other associated expenses.
What Is the Process of Building a Townhouse in Melbourne?
Understanding the building journey can help you prepare for what lies ahead.
Step 1: Discuss Your Requirements
Start by identifying your preferred location, budget, number of bedrooms and the features you want in your new home.
Step 2: Choose a Suitable Design
Explore floor plans and design options that suit your block size, household requirements and lifestyle.
Step 3: Planning and Approvals
Depending on your property and project, planning permits, building approvals and other documentation may be required.
Step 4: Construction Begins
Once the necessary approvals and agreements are in place, construction can begin. Your builder will coordinate the different stages of the project.
Step 5: Final Inspection and Handover
Before moving in, the completed home should be inspected to identify any outstanding items and confirm that the agreed work has been completed.
Why Choose Stockwood Homes for Your Townhouse Project?
Choosing a home builder is about finding the right team to understand your vision and turn it into a practical living space.
Stockwood Homes focuses on residential building solutions designed around modern lifestyles. Whether you are exploring a townhouse project or considering other home-building options, having a clear understanding of your requirements is the first step.
From discussing your ideas to exploring suitable home designs, the team can help you understand your options and plan your next move.
When comparing townhouse builders in Melbourne, take time to discuss your expectations, design preferences, budget and construction requirements before making a decision.
Start Planning Your New Townhouse with Stockwood Homes
Your new home should reflect the way you live. Whether you want a modern family townhouse, a low-maintenance property or a thoughtfully designed home for the future, choosing the right builder can make a real difference.
If you are searching for reliable townhouse builders in Melbourne, connect with Stockwood Homes to discuss your ideas and explore your building options.
Ready to take the next step?
Visit Stockwood Homes to learn more about townhouse building options. Get in touch with the team to discuss your requirements and start planning a home that suits your lifestyle.
Frequently Asked Questions
1. How do I choose the right townhouse builders in Melbourne?
Look for a builder with relevant residential construction experience, quality workmanship, clear communication and suitable design options. Always review their previous projects, inclusions and contract details before making a decision.
2. How much does it cost to build a townhouse in Melbourne?
The cost depends on factors such as land size, design, number of bedrooms, materials, site conditions and construction requirements. Request a detailed quote based on your specific project for a more accurate estimate.
3. Can I customise my townhouse design?
Customisation depends on the builder’s available designs and project requirements. You may be able to choose certain layouts, finishes, fixtures and other inclusions to suit your preferences.
4. How long does it take to build a townhouse in Melbourne?
Construction timelines vary depending on design complexity, approvals, site conditions, weather and material availability. Your builder should provide an estimated timeline for your project.
5. Are townhouses a good option for first-home buyers?
Townhouses can be a practical option for first-home buyers who want modern living spaces and potentially lower maintenance requirements than a larger standalone property. The right choice depends on your budget and location preferences.
6. What should I consider before building a townhouse?
Consider your budget, block size, floor plan, council requirements, construction inclusions, energy efficiency and future lifestyle needs before starting your project.
7. Why are townhouses popular in Melbourne?
Townhouses offer a combination of practical layouts, modern features and efficient land use. They can suit buyers looking for a comfortable home in established and developing Melbourne suburbs.