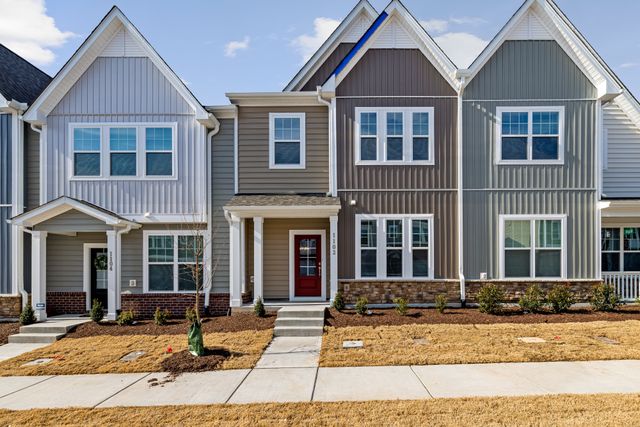
Truganina is a growing Melbourne suburb with increasing demand for modern, practical, and well-designed homes. For homeowners and property investors, townhouse construction in Truganina can provide an opportunity to make efficient use of available land while creating comfortable and contemporary living spaces.
At Stockwood Homes, we provide townhouse construction solutions designed around your land, lifestyle, budget, and project goals. From planning and design coordination through to construction and handover, our team can assist throughout the building journey.
Why Choose Townhouse Construction in Truganina?
Townhouses can offer a practical solution for properties where efficient land use is important. A well-planned townhouse development can combine modern architecture, functional floor plans, and comfortable living spaces.
Efficient Use of Land
Townhouse designs can make better use of available land by creating functional homes within a carefully planned development. This can be particularly useful for properties where traditional large-lot housing may not be the most suitable option.
Modern and Functional Living
Modern townhouses can include open-plan living areas, contemporary kitchens, bedrooms with practical layouts, bathrooms, storage spaces, and outdoor areas.
Flexible Development Options
Depending on the property and project requirements, townhouse developments can include a single townhouse, duplex, or multi-unit development. Stockwood Homes works with clients to develop solutions suited to their land and objectives.
Townhouse Construction Process in Truganina
Building a townhouse involves several important stages. Having a clear process can make the project easier to manage and understand.
1. Property and Site Assessment
The first step is understanding the property. Factors such as block size, zoning, site conditions, access, and local council requirements can influence the feasibility and design of a townhouse development.
2. Design and Planning
Once the property requirements are understood, the townhouse design can be developed around the available space and project objectives.
The design process may consider:
- Floor plan requirements
- Number of bedrooms and bathrooms
- Living and dining areas
- Parking and access
- Outdoor spaces
- Storage
- Natural light and ventilation
- Overall architectural style
3. Approvals and Documentation
Townhouse projects may require planning and building approvals before construction can begin. Proper documentation and coordination are important for keeping the project organised.
4. Townhouse Construction
After the necessary approvals and preparations, construction can begin. Quality workmanship, appropriate materials, and effective project management are important throughout this stage.
5. Final Inspection and Handover
Once construction is complete, the project moves towards final inspections, finishing work, and handover so the completed townhouse can be ready for its intended use.
Designing Townhouses for Modern Living
A successful townhouse should not only look attractive but also provide a practical living experience.
Open-Plan Living Areas
Open-plan kitchens, dining areas, and living spaces can create a connected environment and make the home feel spacious.
Practical Bedrooms
Well-positioned bedrooms can provide privacy and comfort while making efficient use of the available floor area.
Contemporary Kitchens
A modern kitchen can combine functionality with attractive finishes, sufficient storage, and practical workspace.
Outdoor Living
Depending on the site, incorporating balconies, courtyards, gardens, or other outdoor areas can provide additional lifestyle space.
Townhouse Construction for Homeowners and Investors
Townhouse developments can be considered for different property goals. Some homeowners may want to create modern homes on their existing property, while investors may explore development opportunities involving multiple dwellings.
However, the suitability of a townhouse development depends on the individual property, planning requirements, site conditions, construction costs, and the owner’s objectives.
Why Choose Stockwood Homes for Townhouse Construction in Truganina?
Stockwood Homes provides townhouse building solutions with a focus on personalised design, quality construction, and project management.
The team can assist with different townhouse development types, including single townhouses, duplexes, and multi-unit developments. Stockwood Homes also manages key stages of the process, including design coordination, planning, approvals, construction, and final handover.
Located in Truganina, Stockwood Homes works with clients looking to create modern homes that make practical use of their available land.
Plan Your Townhouse Construction Project
If you are considering townhouse construction in Truganina, the first step is understanding whether your property is suitable for the type of development you have in mind.
A professional assessment can help you understand the site’s potential, design possibilities, planning considerations, and construction requirements before moving forward.
Contact Stockwood Homes to discuss your townhouse project and explore a building solution designed around your property and goals.
Frequently Asked Questions About Townhouse Construction in Truganina
What types of townhouse developments can I build in Truganina?
Depending on the property and relevant requirements, townhouse projects can include single townhouses, duplexes, and multi-unit developments. The appropriate option depends on factors such as the land, zoning, site conditions, and project objectives.
Is my property suitable for townhouse construction?
Property suitability can depend on block size, zoning, site conditions, access, and local council requirements. A site assessment can help determine the potential for townhouse development.
How long does townhouse construction take?
The timeframe can vary depending on the design, approvals, site conditions, project size, materials, and construction requirements. A project-specific timeframe should be discussed with your builder before construction begins.
Can I customise my townhouse design?
Yes. Townhouse designs can be planned around your preferred layout, lifestyle requirements, site characteristics, and project objectives.
Can townhouse construction be used for investment purposes?
Some property owners consider townhouse developments for resale or rental purposes. However, investment suitability depends on individual circumstances, development costs, planning requirements, market conditions, and other factors.
Does Stockwood Homes manage the complete construction process?
Stockwood Homes states that it manages key stages including design coordination, planning, approvals, construction, and final handover.
Why choose a local townhouse builder in Truganina?
Working with a builder familiar with the local area can make communication and project coordination more convenient. Stockwood Homes is located in Truganina and provides townhouse building services for different development requirements.
Build Your Townhouse in Truganina with Stockwood Homes
From initial planning to final handover, a well-managed townhouse project can help you create practical, modern, and functional living spaces.
If you’re planning townhouse construction in Truganina, speak with Stockwood Homes to discuss your property, design ideas, and construction requirements.