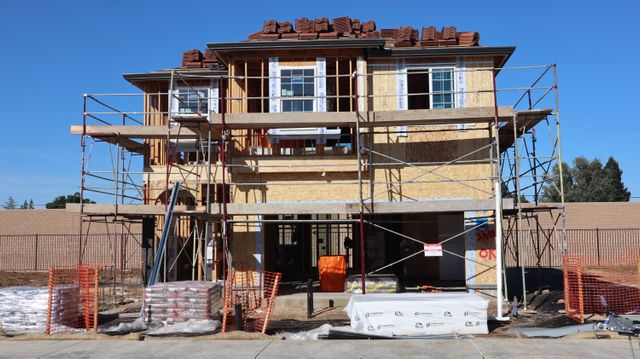
Building a new home is an exciting opportunity to create a space that reflects your lifestyle, family needs, and personal preferences. Instead of adapting to an existing floor plan, custom home construction in Truganina allows you to plan your home around the way you want to live.
From the layout and number of bedrooms to the kitchen, living areas, outdoor spaces, finishes, and overall design, a custom-built home gives you greater flexibility throughout the building process. Stockwood Homes works with homeowners to create thoughtfully designed homes that combine functionality, comfort, and modern style.
What Is Custom Home Construction?
Custom home construction involves designing and building a home according to the homeowner’s specific requirements. Rather than selecting a standard design with limited modifications, you can work with a builder to develop a home that suits your block of land and lifestyle.
A custom home can be designed around your family’s current needs while also considering future requirements. You may want additional living space, a larger kitchen, a home office, extra bedrooms, an entertainment area, or a practical outdoor connection.
The goal is to create a home where the design works for you rather than forcing your lifestyle to fit a predetermined layout.
Why Choose Custom Homes in Truganina?
Truganina continues to attract families and homeowners looking for modern residential living with convenient access to local amenities and surrounding Melbourne areas. When building on your own block, custom design provides an opportunity to make better use of the available space.
Designed Around Your Lifestyle
Every household is different. A growing family may need multiple bedrooms and flexible living spaces, while professionals may prioritise a home office or dedicated workspace.
With custom home construction in Truganina, you can consider your daily routines when planning the layout. This can include where bedrooms are positioned, how the kitchen connects to the dining area, and how indoor and outdoor spaces work together.
Make Better Use of Your Block
The size, shape, orientation, and position of your block can influence the design of your home. A custom approach allows the design to be considered in relation to the available land.
Instead of simply choosing a standard floor plan, you can explore a layout that makes practical use of your block while creating comfortable indoor and outdoor spaces.
Key Features to Consider When Building a Custom Home
Planning your home in advance can help you create a practical design that suits your lifestyle.
Open-Plan Living Areas
Open-plan kitchen, dining, and living areas can create a spacious feeling while making it easier for family members to spend time together. These areas can also provide flexibility when entertaining guests.
Functional Kitchen Design
The kitchen is often one of the most frequently used areas of a home. When planning a custom home, consider storage, bench space, appliances, lighting, and the relationship between the kitchen and other living areas.
A well-planned kitchen can make everyday cooking and entertaining more convenient.
Bedrooms and Private Spaces
Bedrooms should provide comfort and privacy. A custom design allows you to consider the number and size of bedrooms, wardrobes, ensuite arrangements, and their location within the overall floor plan.
You can also incorporate flexible rooms that may serve as bedrooms, study spaces, guest rooms, or children’s activity areas as your needs change.
Home Office
Working from home has become an important consideration for many households. A dedicated study or home office can provide a quiet environment for work, online meetings, or study.
The location and design of the workspace can be planned alongside the rest of the home.
Outdoor Living
Outdoor areas can extend your living space beyond the walls of your home. Depending on your block and lifestyle, you may want a covered alfresco area, entertaining space, garden, or connection between the kitchen and backyard.
A custom design gives you the opportunity to consider how indoor and outdoor areas work together.
The Custom Home Building Process
Understanding the general building process can make planning your new home easier.
1. Discuss Your Requirements
The process begins with understanding your lifestyle, budget, land, preferred design style, and functional requirements. This is the opportunity to explain what you want from your new home.
2. Develop the Design
The next stage involves developing a floor plan and design that reflects your requirements. Room sizes, layouts, storage, living spaces, windows, doors, and outdoor areas can all be considered.
3. Select Finishes and Features
Once the overall design is established, you can consider finishes and features such as flooring, cabinetry, benchtops, bathroom fittings, lighting, colours, and other details.
4. Construction
After planning and approvals, construction can begin. Your builder coordinates the various stages of construction to turn the approved design into a completed home.
5. Final Inspection and Handover
Before moving into your new home, the completed property is inspected to ensure the construction and finishes meet the agreed requirements. Once the relevant handover process is completed, your new home is ready for you to enjoy.
Choosing a Custom Home Builder in Truganina
Selecting the right builder is an important part of the process. Look for a builder who understands your requirements, communicates clearly, and provides a structured approach to design and construction.
A good builder should be willing to discuss your ideas while also providing practical guidance about design, functionality, materials, and construction requirements.
Consider Experience and Communication
Building a home involves many decisions, so communication is important. Choose a builder who keeps you informed throughout the project and provides clear information about the design and construction stages.
Look at Previous Designs
Reviewing previous homes and designs can help you understand a builder’s approach and identify ideas you may want to incorporate into your own home.
Why Choose Stockwood Homes?
Stockwood Homes specialises in building new homes and offers custom home construction for homeowners looking to create a residence that reflects their individual requirements.
The team can work with homeowners through the design and construction journey, helping turn ideas into a practical home. Whether you are looking for a contemporary family home, additional living space, or a design tailored to your block, custom construction provides flexibility to create a home around your lifestyle.
Custom Home Construction vs Standard House Plans
A standard house plan can be a convenient option, but it may not always suit every family or block of land. Custom construction provides greater flexibility over the layout and features.
With a custom home, you can prioritise the spaces that matter most to you. This may include larger living areas, additional bedrooms, a home office, increased storage, an alfresco area, or a particular kitchen design.
The right choice depends on your budget, land, lifestyle, and how much flexibility you want during the design process.
Build a Home That Fits Your Future
A new home is a long-term investment, so it is worth considering not only how you live today but also how your needs may change.
Growing families may need additional bedrooms or flexible living areas. Couples may want spaces that can adapt when circumstances change. Homeowners working remotely may require a dedicated office. Planning for these possibilities can help create a home that remains functional for years to come.
Frequently Asked Questions
What is custom home construction in Truganina?
Custom home construction involves designing and building a home according to the homeowner’s specific lifestyle, land, design preferences, and functional requirements rather than simply selecting a standard floor plan.
How long does it take to build a custom home?
The timeframe can vary depending on the design, approvals, site conditions, materials, builder, and size of the project. Your builder can provide a more specific construction timeframe based on your individual project.
Can I customise the floor plan?
Yes. One of the main advantages of custom construction is the ability to create a floor plan that reflects your household’s requirements, available land, and preferred lifestyle.
Can I include a home office in my custom home?
Yes. A dedicated home office can be incorporated into the design. Its location, size, storage, lighting, and privacy can be considered during the planning stage.
Is custom home construction more expensive than a standard home?
Costs depend on the design, size, materials, finishes, site requirements, and level of customisation. Discussing your budget with your builder early can help guide design and material decisions.
Why should I choose a local custom home builder?
A builder familiar with Truganina and surrounding areas can provide useful guidance throughout the planning and construction process. Local knowledge can also help with understanding site-specific considerations.
Start Planning Your Custom Home in Truganina
Building a custom home gives you the opportunity to create a property designed around your lifestyle rather than adapting to an existing layout. From the initial floor plan to the smallest finishing details, each decision can contribute to creating a comfortable and functional home.
If you are considering custom home construction in Truganina, Stockwood Homes can help you explore your design ideas and plan a home that suits your family, land, and future requirements.