Building a new home is an opportunity to create a space that genuinely suits your lifestyle, preferences and future needs. For homeowners in Truganina, bespoke homes offer the flexibility to move beyond standard floor plans and create a residence tailored to the block, family and way of living.
At Stockwood Homes, custom home designs are developed around each client’s vision, from the initial concept through to construction and completion.
What Are Bespoke Homes?
Bespoke homes are individually designed residences created around the homeowner’s specific requirements. Instead of selecting a standard design, you can customise the layout, rooms, features, materials and finishes.
A bespoke home can be designed to consider:
- Block size and orientation
- Family lifestyle and routines
- Number and size of bedrooms
- Open-plan living requirements
- Outdoor entertaining areas
- Storage requirements
- Natural light and ventilation
- Kitchen and bathroom preferences
- Interior finishes and fixtures
- Future lifestyle needs
This approach allows homeowners to create a property that feels personal while making practical use of the available land.
Why Choose Bespoke Homes in Truganina?
Truganina offers a variety of residential blocks, making flexibility in home design particularly valuable. A customised design can help make better use of the available space while incorporating the features that matter most to your household.
A Home Designed for Your Lifestyle
Every family uses their home differently. A custom design allows you to plan spaces around your daily routines, whether you need a larger kitchen, dedicated study, additional storage or flexible living areas.
Better Use of Your Block
A thoughtfully designed home can respond to the shape, size and conditions of your land. Custom designs can also accommodate different block configurations and site requirements.
Personalised Interior Features
From cabinetry and flooring to fixtures, colours and finishes, homeowners can select details that complement their preferred style and functional requirements.
Architectural Homes Truganina: Combining Design and Function
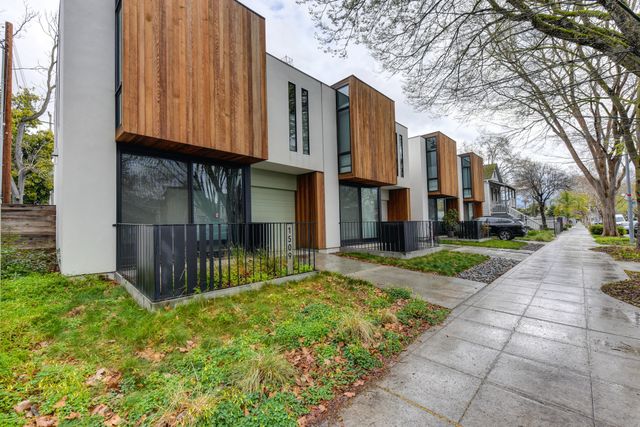
Architectural homes in Truganina focus on distinctive design, thoughtful planning and functional living. Architectural design can incorporate modern forms, carefully positioned windows, natural light, indoor-outdoor connections and personalised floor plans.
A well-designed architectural home should not only look impressive but also work effectively for everyday living.
Modern Open-Plan Living
Open-plan kitchens, dining areas and living spaces can create a connected environment for families and entertaining guests.
Natural Light and Ventilation
The positioning of windows, doors and living spaces can be considered during the design process to make better use of natural light and airflow.
Indoor-Outdoor Connection
Alfresco areas, courtyards and outdoor entertaining spaces can extend the usable living area and create a stronger connection between the interior and exterior.
Practical Luxury
Architectural design does not have to mean sacrificing practicality. Storage, functionality, maintenance and everyday usability can all be considered alongside the home’s visual appeal.
Key Trends in Custom Home Design
Homeowners are increasingly looking for designs that combine aesthetics with practical long-term living. Some popular trends include:
1. Flexible Living Spaces
Rooms that can serve multiple purposes can make a home more adaptable as family needs change.
2. Dedicated Home Offices
With flexible and remote working becoming common, purpose-designed study areas can provide a comfortable workspace without taking over the main living areas.
3. Large Kitchen and Dining Areas
Kitchens are increasingly becoming central social spaces, with generous preparation areas, storage and connections to dining and outdoor zones.
4. Energy-Conscious Design
Homeowners can consider orientation, insulation, glazing, ventilation and energy-efficient systems during the planning stage.
5. Minimalist Interiors
Clean lines, practical storage and uncluttered spaces continue to influence contemporary home design.
6. Personalised Outdoor Areas
Alfresco entertaining, landscaped gardens and outdoor living spaces can be incorporated into the home’s overall design rather than treated as an afterthought.
How Does the Bespoke Home Building Process Work?
Creating a custom home generally involves several important stages.
Initial Consultation
The process begins by discussing your lifestyle, ideas, land, preferred style and requirements.
Concept and Design
Your ideas are developed into a practical home concept, considering the block and desired layout.
Floor Plan Development
Rooms, living areas, bedrooms, bathrooms, storage and outdoor spaces are arranged to create a functional flow.
Materials and Finishes
You can select finishes, fixtures, colours, flooring, cabinetry and other details to personalise the home.
Construction
Once the design and plans are finalised, construction progresses through the required building stages.
Completion
The final stage involves completing the home and preparing it for handover.
Stockwood Homes works with clients throughout the custom building journey, from concept through completion.
Build a Bespoke Home in Truganina
A custom home gives you the opportunity to create a residence based on your lifestyle rather than adapting your lifestyle to a standard floor plan. Whether you are looking for bespoke homes in Truganina or exploring ideas for architectural homes in Truganina, careful planning can help create a home that is both distinctive and practical.
Stockwood Homes provides custom home design and construction services with a focus on personalised design, craftsmanship and communication throughout the building process.
Frequently Asked Questions
What is the difference between a bespoke home and a standard home?
A bespoke home is designed around the homeowner’s specific lifestyle, land and preferences, while a standard home generally follows an existing floor plan.
Can I customise the floor plan of my new home?
Yes. Custom home design allows you to discuss your preferred room layouts, living spaces, storage and other features based on your requirements.
Can a bespoke home be designed for a difficult block?
Custom designs can be developed for different block sizes, shapes and site conditions, helping maximise functionality and available space.
Can I provide my own home design ideas?
Yes. Homeowners can bring sketches, inspiration images or existing plans and discuss how these ideas can be developed into a practical design.
Can I choose my own materials and finishes?
Yes. Custom home projects can include personalised selections for colours, flooring, cabinetry, fixtures, fittings and other finishes.
Are architectural homes suitable for families?
Yes. Architectural design can be adapted to family requirements, including bedrooms, living areas, storage, entertaining spaces and outdoor areas.
How long does it take to build a bespoke home?
The timeframe depends on factors such as the design, approvals, site conditions, size and complexity of the project. Your builder can provide a project-specific timeframe.
How much does a bespoke home cost?
The cost varies according to the home’s size, design complexity, materials, finishes and inclusions. A detailed design and building assessment can provide a more accurate estimate.