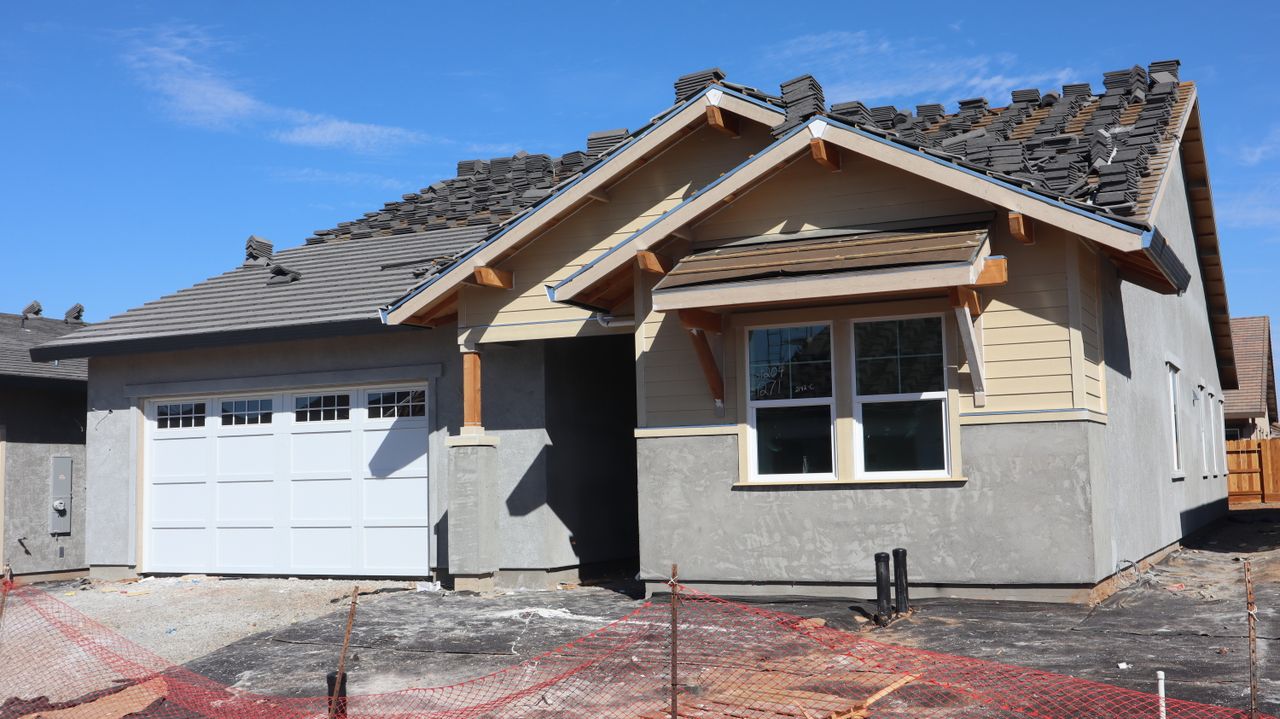
Choosing a new home is about more than appearance. It is about creating a comfortable space where your family can grow, relax, and enjoy everyday life. Single storey homes in Melbourne are a popular choice for homeowners who want practical layouts, modern designs, and convenient living without the need for stairs.
Whether you are buying your first home, planning a home for your growing family, or looking to downsize, a well-designed single-level home can offer the right balance of style and functionality. With Stockwood Homes, you can explore home designs that reflect your lifestyle, preferences, and future needs.
Why Choose Single Storey Homes in Melbourne?
A single-storey home offers the convenience of having your living areas, bedrooms, kitchen, and bathrooms on one level. This layout can make everyday routines easier while creating a connected and welcoming environment for the whole family.
For homeowners building in Melbourne, choosing a single-level design also provides an opportunity to create a home that suits the available land and makes practical use of indoor and outdoor spaces.
1. Comfortable and Convenient Living
One of the biggest advantages of single-storey homes is their easy accessibility. With no internal staircase to navigate, moving between rooms can be more convenient for young children, older family members, and anyone who prefers single-level living.
2. Functional Layouts for Modern Families
A thoughtfully planned floor plan can make a home feel spacious and organised. Open-plan kitchens, dining areas, and living rooms create a natural gathering space, while well-positioned bedrooms provide privacy when needed.
3. Better Connection Between Indoor and Outdoor Spaces
Many homeowners enjoy spending time outdoors, whether it is relaxing in the garden, entertaining friends, or watching children play. A single-storey design can incorporate sliding doors, patios, or alfresco areas to create a smooth connection between indoor living and outdoor enjoyment.
4. A Practical Choice for Long-Term Living
Your housing needs may change over time. Choosing a home with accessible spaces, practical storage, and a flexible layout can help you enjoy your property for years to come without sacrificing comfort or contemporary style.
Explore Modern Single Storey Home Designs
The right home design should reflect how you live every day. From the kitchen where your family gathers to the bedrooms where you unwind, every space should have a purpose.
Open-Plan Living Areas
Open-plan living creates a sense of connection between the kitchen, dining, and lounge areas. This arrangement is ideal for families who enjoy spending time together and homeowners who like entertaining guests.
Spacious Bedrooms and Smart Storage
Bedrooms should provide comfort and privacy, while built-in wardrobes and carefully planned storage help keep everyday clutter under control. Depending on your requirements, you can explore layouts with additional bedrooms, a walk-in wardrobe, or a dedicated guest room.
Modern Kitchens and Bathrooms
Kitchens and bathrooms play an important role in the comfort and appearance of a home. Consider practical cabinetry, quality fixtures, suitable lighting, and finishes that complement your preferred style.
Flexible Spaces for Work and Relaxation
Modern households often need more than bedrooms and living areas. A home office, study nook, or multipurpose room can provide extra flexibility as your family’s needs change.
Choosing the Right Single Storey Home for Your Block
Before settling on a design, consider the size, shape, orientation, and location of your land. These factors can influence how your home is positioned and how effectively the available space is used.
Consider Your Block Size and Layout
A larger block may allow for wider living areas, additional bedrooms, or a generous outdoor entertaining space. Smaller or narrower blocks may require a more carefully planned floor plan to make the best use of the available area.
Think About Natural Light and Ventilation
Window placement, room orientation, and airflow can influence how comfortable your home feels throughout the year. Discuss these details with your builder when reviewing potential designs.
Plan for Your Future Needs
Think beyond your current lifestyle. Consider whether you may need an extra bedroom, more storage, a home office, or a low-maintenance garden in the future. Planning ahead can help you make a more informed decision.
How Much Does It Cost to Build Single Storey Homes in Melbourne?
The cost of building a single-storey home in Melbourne depends on several factors, so there is no single price that applies to every project.
Important considerations include:
- Home size: Larger floor plans generally require more materials and construction work.
- Design complexity: Custom layouts and architectural features may affect the overall cost.
- Materials and finishes: Flooring, cabinetry, benchtops, windows, and fixtures can influence your budget.
- Site conditions: Slope, soil conditions, access, and site preparation requirements may affect construction expenses.
- Additional features: Garages, landscaping, alfresco areas, and upgraded inclusions can add to the total investment.
Before committing to a design, ask for a detailed quotation that explains the inclusions, site costs, potential variations, and any other expenses that may apply. This helps you compare options and plan your budget more confidently.
Why Choose Stockwood Homes for Single Storey Homes Melbourne?
Building a home is a significant decision, and having the right builder can make the process easier to navigate. Stockwood Homes focuses on personalised designs, quality workmanship, and clear communication throughout the home-building journey.
The team works with homeowners to understand their requirements and explore practical design options that suit their lifestyle, block, and budget.
From discussing your initial ideas to reviewing floor plans, finishes, and construction details, the aim is to create a home that feels right for you and your family.
Whether you prefer a contemporary design, an open-plan living area, or a layout that makes everyday life simpler, the right planning can help turn your ideas into a practical living space.
Explore the single-storey home options from Stockwood Homes to take the next step towards your new home.
Start Planning Your Dream Single Storey Home
Your dream home should suit the way you live, not force you to adapt to a layout that does not meet your needs. With a carefully planned design, you can enjoy comfortable living areas, practical bedrooms, and spaces that bring your family together.
If you are considering single storey homes in Melbourne, Stockwood Homes can help you explore suitable designs and discuss your building requirements.
Visit the Stockwood Homes website or contact the team on 0451 220 022 to discuss your ideas and take the first step towards building a home designed around your lifestyle.
Frequently Asked Questions
1. What are the benefits of single storey homes in Melbourne?
Single-storey homes offer convenient access to all rooms on one level, flexible floor plans, and opportunities for open-plan living. They can suit families, first-home buyers, and homeowners looking for a practical long-term home.
2. Can I customise a single-storey home design?
Yes, design options may include changes to bedroom layouts, living areas, storage, kitchens, bathrooms, and outdoor entertaining spaces. The available modifications depend on your block, budget, design requirements, and relevant building regulations.
3. Are single-storey homes suitable for small blocks?
They can be suitable for some smaller or narrower blocks, depending on the dimensions, setbacks, planning requirements, and proposed floor plan. A builder can help assess the site and identify suitable design options.
4. How much does it cost to build a single-storey home in Melbourne?
The cost depends on the home’s size, design, materials, finishes, site conditions, and selected inclusions. Requesting a detailed, project-specific quotation is the best way to understand the expected investment.
5. Are single-storey homes suitable for growing families?
Yes. A well-planned design can include multiple bedrooms, open-plan living areas, practical storage, and outdoor spaces. You can also consider a study or multipurpose room to accommodate changing family needs.
6. How do I choose the right single-storey home builder in Melbourne?
Compare builders based on their relevant experience, completed projects, design flexibility, workmanship, communication, registration, and contract terms. Make sure you understand what is included in the quote before making a decision.
7. Why should I consider Stockwood Homes?
Stockwood Homes offers personalised home design and construction, with an emphasis on practical layouts, quality workmanship, and clear communication. You can discuss your preferences, land requirements, and budget with the team before deciding on a suitable design.