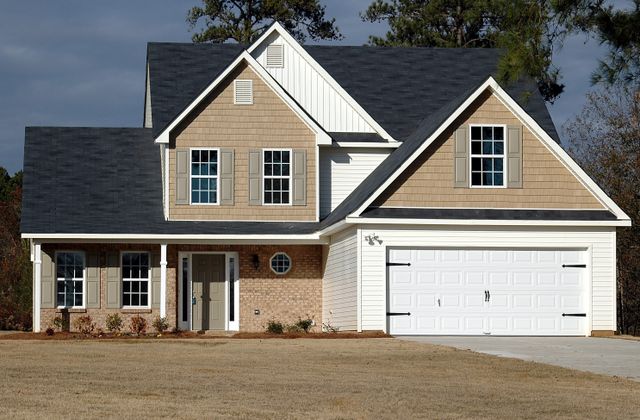
Building a new home is an exciting opportunity to create a space that fits your lifestyle, family needs and future plans. For homeowners with limited land but a growing list of requirements, two storey homes in Truganina can offer an excellent balance between living space, functionality and outdoor areas.
A double storey design allows you to build upwards, creating additional bedrooms, living areas and lifestyle spaces without requiring a larger block. Stockwood Homes specialises in double storey home designs that combine contemporary style, practical layouts and personalised features for modern family living.
What Are Two Storey Homes?
Two storey homes are residential properties designed across two levels. Instead of placing all bedrooms, living areas and other spaces on one floor, the home divides these areas between the ground and upper levels.
A typical design may include an open-plan kitchen, dining and family area downstairs, while bedrooms and private retreat spaces are positioned upstairs. However, the layout can be customised according to your lifestyle and preferences.
For families building in Truganina, this type of design can provide more flexibility while making efficient use of the available block.
Why Choose a Two Storey Home in Truganina?
1. Make Better Use of Your Block
One of the biggest advantages of a double storey home is the ability to increase internal living space without significantly increasing the home’s footprint.
This can be particularly useful when you want to maintain space for a backyard, garden, alfresco area or entertaining zone.
2. More Space for Growing Families
As your family grows, additional bedrooms and living areas can become increasingly important. A two-level home can provide dedicated spaces for parents, children and guests.
You can also include additional lifestyle areas such as:
- Children’s retreat
- Home office
- Theatre room
- Guest bedroom
- Study area
- Upstairs living space
- Additional storage
Stockwood Homes states that its double storey designs can be customised with features such as home offices, theatre rooms, children’s retreats and guest suites.
3. Separate Living and Private Areas
A well-designed two storey floor plan can create a natural separation between shared and private spaces.
For example, the ground floor can be designed around family interaction, cooking and entertaining, while bedrooms and private living areas can be located upstairs.
This separation can provide greater privacy while allowing everyone in the household to enjoy their own space.
4. Modern Design and Street Appeal
Double storey homes can provide an opportunity to create a strong architectural presence. Contemporary facades, large windows, balconies and carefully selected materials can contribute to a modern exterior.
The internal design can also focus on natural light, open-plan living and practical movement between rooms.
Key Features to Consider When Designing Your Two Storey Home
Choosing the right floor plan is an important part of the building process. Consider how your family uses the home today and how your requirements may change in the future.
Open-Plan Living
An open-plan kitchen, dining and family area can create a spacious central area for everyday activities and entertaining.
Private Bedrooms
Positioning bedrooms away from high-traffic living areas can improve privacy and comfort. An upstairs bedroom zone can also provide a quieter environment for sleeping.
Home Office
With more people working or studying from home, a dedicated office can be a valuable addition. Depending on your requirements, it can be positioned away from the busiest parts of the house.
Theatre or Media Room
A dedicated entertainment room can provide a comfortable space for family movie nights, gaming or relaxing.
Outdoor Living
When planning a two storey home, don’t forget about outdoor areas. An alfresco space, backyard or garden can extend your living environment beyond the walls of the house.
How to Plan a Two Storey Home in Truganina
Before choosing a design, consider your block, lifestyle, budget and future requirements.
Understand Your Block
The size, shape, orientation and frontage of your land can influence the design of your home. A builder can help you understand how the available space can be used effectively.
Think About Your Family’s Lifestyle
Consider how many bedrooms you need, whether you require a home office, how often you entertain guests and whether you need additional living spaces.
Plan for the Future
Your home should not only meet your current requirements. Think about how your family could change over the next five, ten or more years.
Set a Realistic Budget
Your budget should account for the overall building project, including design choices, finishes and other requirements. Discuss your expectations with your builder early in the process.
Choose a Builder Carefully
The right builder can make the construction journey more organised and transparent. Look for experience, quality workmanship, communication and a willingness to understand your individual requirements.
Stockwood Homes focuses on personalised design, quality craftsmanship, transparent communication and project management throughout the building process.
Why Choose Stockwood Homes for Two Storey Homes?
Stockwood Homes is based in Truganina and provides residential building solutions including double storey homes, single storey homes, townhouses, custom homes and knockdown rebuilds.
Its double storey home designs are created to maximise available land while providing flexible living areas, private bedroom zones, spacious kitchens and contemporary facades. The company also highlights personalised layouts, finishes and design elements to suit individual lifestyles and budgets.
For homeowners planning two storey homes in Truganina, working with a local builder can provide an opportunity to discuss your block, lifestyle requirements and preferred design before construction begins.
Frequently Asked Questions
Are two storey homes suitable for smaller blocks?
They can be a practical option where homeowners want more internal living space while preserving outdoor areas. The suitability depends on the individual block, planning requirements and preferred design.
Can I customise a two storey home?
Yes. Double storey layouts can be tailored to include different bedroom arrangements, living spaces, offices, entertainment rooms and other lifestyle features.
Can a two storey home include an open-plan kitchen?
Yes. Open-plan kitchens, dining areas and family rooms can form the central living zone of a modern double storey home.
Should bedrooms be upstairs?
Bedrooms are often positioned upstairs to create separation from the main living areas, but the ideal arrangement depends on your family and accessibility requirements.
How do I choose the right floor plan?
Consider your block dimensions, family size, lifestyle, privacy requirements, storage needs, entertaining habits and future plans. A professional builder can help you compare suitable layouts.
Build a Home Designed Around Your Lifestyle
A two storey home can provide the space and flexibility modern families need while making efficient use of the available land. From open-plan living and private bedrooms to home offices, entertainment areas and outdoor spaces, the right design can be shaped around the way you want to live.
If you are planning two storey homes in Truganina, Stockwood Homes can help you explore design options and create a home that reflects your lifestyle, preferences and long-term goals.